
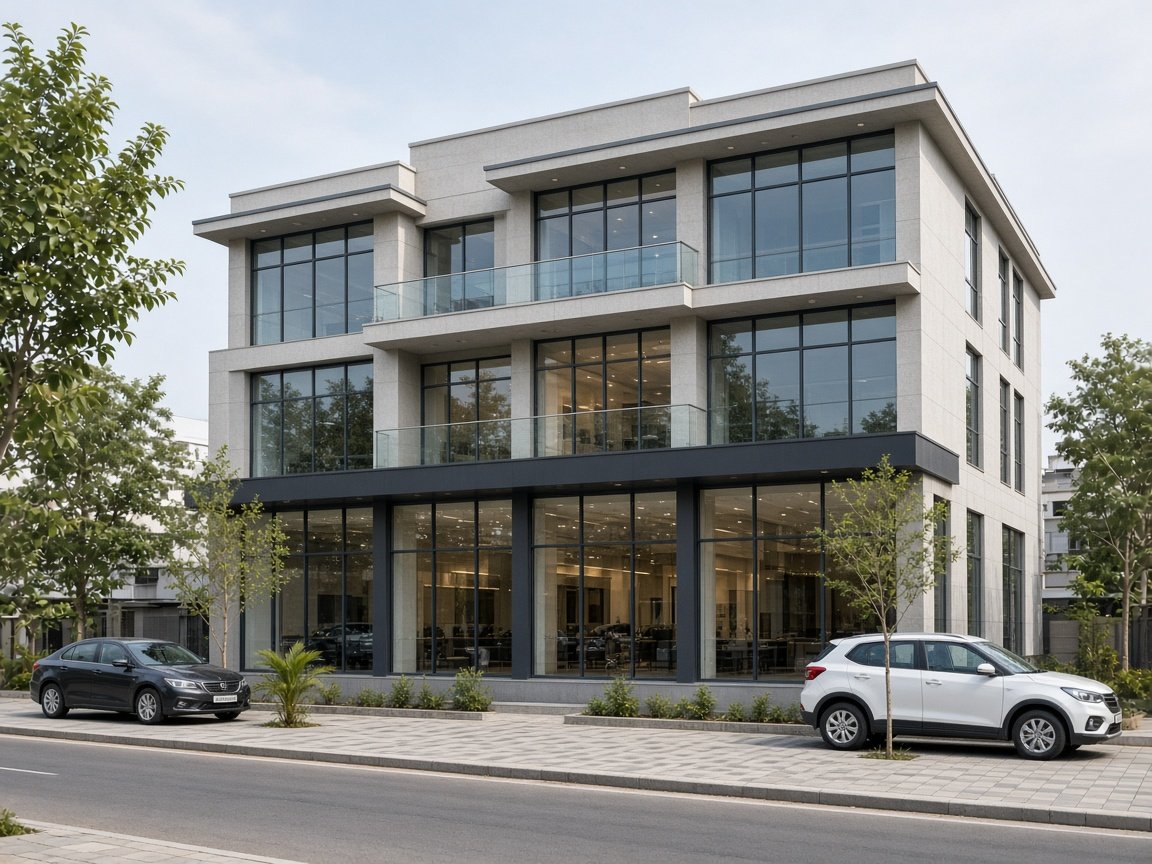
A commercial building from Swati Constructions is usually a ground floor that has to earn its rent and upper floors that have to be usable as offices, lodges, or more shops. The company builds them for landowners who want a shell a tenant can finish, or a building finished to a schedule the owner has already chosen. Swati Constructions has been building since 2012 and was registered in November 2014.
A showroom with a single tall volume is a related but different job, described on the showroom page. A food court on the expressway is different again. This page is for town commercial and mixed-use buildings: shops, offices, and the floors above them.
The ground floor is the business
Shutter openings, the floor level against the footpath, and a toilet that staff can reach without crossing the sales floor decide whether a shop lets. A step that is too high keeps customers out. A floor that sits below the road takes the rain in. Column positions have to leave a clear front. If a column lands in the middle of the only shutter, the architectural drawing and the structural drawing are not finished. We will say that before we cast it.
Upper floors need a stair that works when the shops are open, and often a second way out if the sanctioned plan requires it. Toilet stacks should repeat. A mixed-use building that puts plumbing in a different corner on every floor becomes a maintenance problem for the next twenty years. Parking, if the brief has it, has to be real parking, with a slope a car can use and a height the vehicle can clear.
Load, weather, and services
Storage on an upper floor is heavier than an office desk. If you expect racks, godown use, or a small workroom with machines, the structural engineer has to know before the slab is designed. We build the loads that are specified. We do not guess that “commercial” means one number for every tenant.
The afternoon sun hits west walls and terraces without mercy. Waterproofing on the terrace, a slope to the rainwater pipes, and a parapet that does not pond are part of the building, not a later extra. Sunshades and a colonnade, where the drawing includes them, also keep the ground-floor glass usable in the afternoon. Electrical rooms, a shaft for future air-conditioning pipes, and a place for the water tank should be drawn. Tenants will ask for them whether or not the first plan remembered.
Tenants, sanction, and scope
You may not know the tenant’s brand when you start. Build a shell that can take a signage zone without drilling the beam, and a floor that can take the tenant’s own interior. If you do know the tenant, their kitchen, their strong-room, or their display lighting may change the slab and the shutters. Bring that information with the drawings.
Sanction stays with the owner. In Khammam town it generally runs through the Khammam Municipal Corporation. We build to the sanctioned set. A mezzanine added because the shop “looks empty” is a change, and it needs the engineer and the permission conversation, not a site instruction alone.
Think about the building after the first tenant leaves. A shaft that can be reached, a terrace outlet that can be cleaned, and a toilet stack that a plumber can trace will matter more in year ten than the colour of the first shutter. We leave those routes where the drawing puts them, and we say so if the drawing has forgotten them. Signage can change with every lease. The structure that holds the sign should not. A band or a beam designed for fixings keeps the next tenant from drilling at random into a lintel that is doing structural work.
Scope and payment stages are written for the job. A bare shell and a building with plaster, flooring, and toilets are different contracts. We do not publish one commercial rate. After a site visit, ask for the written scope. The number is +91 94948 65865.
The photograph shows the kind of colonnaded commercial building we mean. It is a representative view, not a directory of Swati Constructions tenants, and any lights in the windows are not a claim about occupancy.