
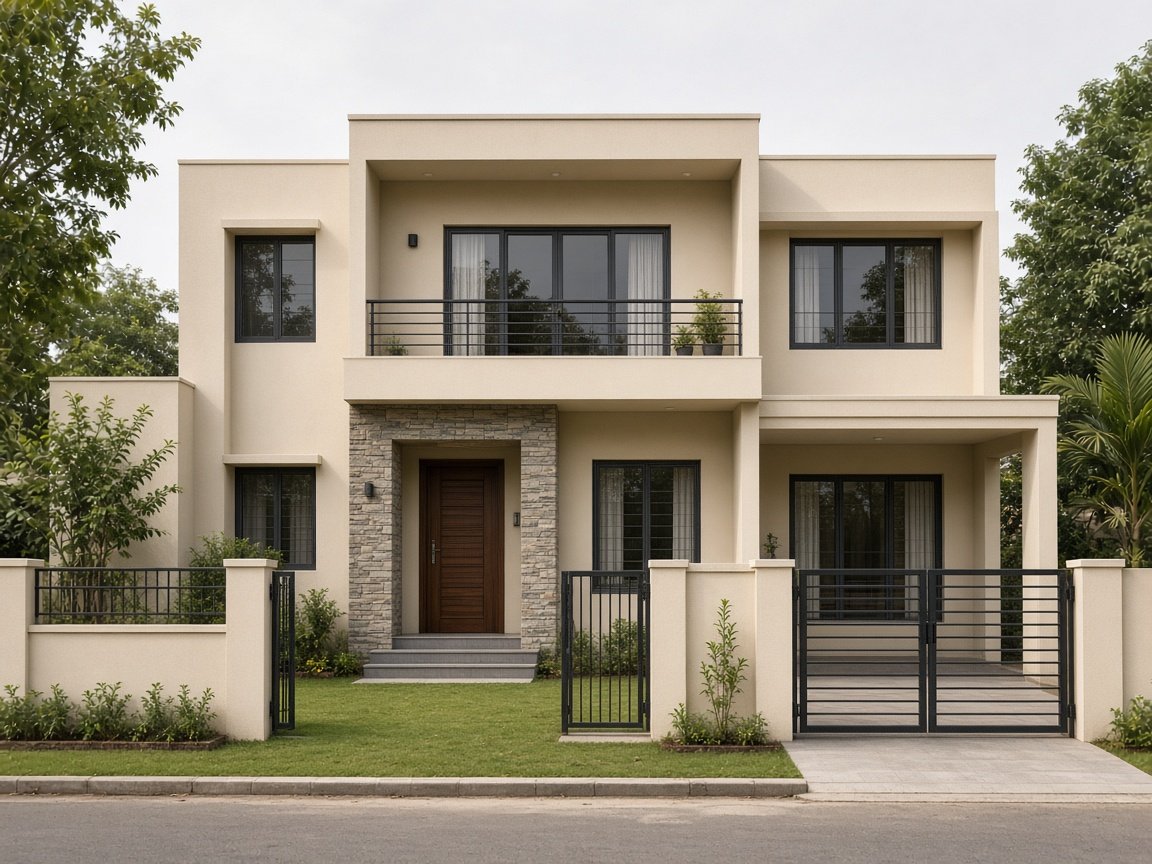
 An independent house with a verandah and compound wall, the kind of residential work we take on. Representative photograph of the kind of building described here. It is not a labelled photo of one finished Swati Constructions project.
An independent house is still the brief Swati Constructions hears most often. One family, one plot, and a building that has to survive a hard summer and a serious monsoon. The company has been taking that brief since 2012, and since registration in November 2014. Group housing and apartments are different problems. This page is for a single residential house.
People come to Swati Constructions with a survey sketch, a plan borrowed from a cousin’s house, or only a count of how many people will sleep there. The useful first meeting is about the land, not about a picture of an elevation.
What we look at on the plot
Bring the plot dimensions, the side the road sits on, and anything you know about the neighbour’s wall. A narrow frontage in town pushes the stair and the parking into an argument with the hall. A wider plot outside the dense lanes can take a deeper verandah and a rear court for washing. Say where the land is, and whether Swati Constructions can reach it in a working day. Say whether a borewell already exists, and whether the lane floods in a heavy rain.
Title and sanction stay with the owner. In Khammam town, building permission is generally handled through the Khammam Municipal Corporation. You can bring drawings from your own architect or engineer, or ask us to work with a designer so the plan and the site stay in one conversation. We set the building out to the sanctioned drawing. This page is not legal advice, and it is not a promise that a particular plan will be approved.
A frame that belongs in this climate
Unless the structural drawing says otherwise, the house is an RCC frame. Column positions, beam depths, and the steel in them come from the engineer, not from a photograph. Infill is usually clay brick or concrete block. Toilets get a sunken slab and a waterproofing layer before anybody talks about tile. The terrace needs a slope, a waterproofing coat, and a finish that can take the sun. Cover to the steel, proper vibration, and curing are ordinary site habits. In the hot months a slab dries too fast if nobody waters it, so curing is planned into the week rather than remembered at the end of it.
Families often ask for a room layout that also satisfies Vastu. The kitchen, the pooja, and the main door can follow a preference you bring with you. Vastu does not move a column the engineer needs. If the two drawings fight, we say so and go back to the structural set.
Rooms a house actually uses
Brochure plans drawn for another city forget the things that decide whether the house feels finished. A sump and an overhead tank. A washing place that does not flood the stair. A store, or a loft that can be reached without a ladder in the hall. A stair an elder can use. Windows that can take a grill. A compound wall and a gate that swings clear of a parked scooter. Many houses here are ground plus one, or ground plus two, with a porch for a car. Some families want the slab ready for a floor they will add later. That future floor has to be in the structural drawing now, or it should not be promised.
Finishes are chosen before that stage starts. Vitrified tile, ceramic tile, Kota, or a plain cement finish in a utility room are all normal in this region. The choice belongs in a finish schedule, so the site is not guessing in the last month. Paint, windows in UPVC or aluminium, and the kitchen platform are the same kind of decision. They are agreed, then built. They are not invented on this website as a package with a price.
Stages, visits, and what we will not quote here
Payment follows stages written down before work starts. A common conversation runs from foundation to slab, then brickwork, plaster, and finishes. The exact stages belong in your agreement. We do not publish a rate per square foot. Two plots with the same area can need different fill, a different foundation, and a different frontage. After the site is seen, ask for a written scope.
You can visit at a sensible hour, or ask for photographs at the stage we agreed. The same number, +91 94948 65865, is the phone and the WhatsApp. If the land is really a row of houses for several families, read the group housing page. If you are stacking flats, the apartment page is the right one. The planning note walks through the same decisions in a longer article.
The photograph on this page is a representative view of an independent house in Telangana. It shows the kind of building we take on. It is not a labelled photograph of one completed Swati Constructions house, and it does not name a client.