
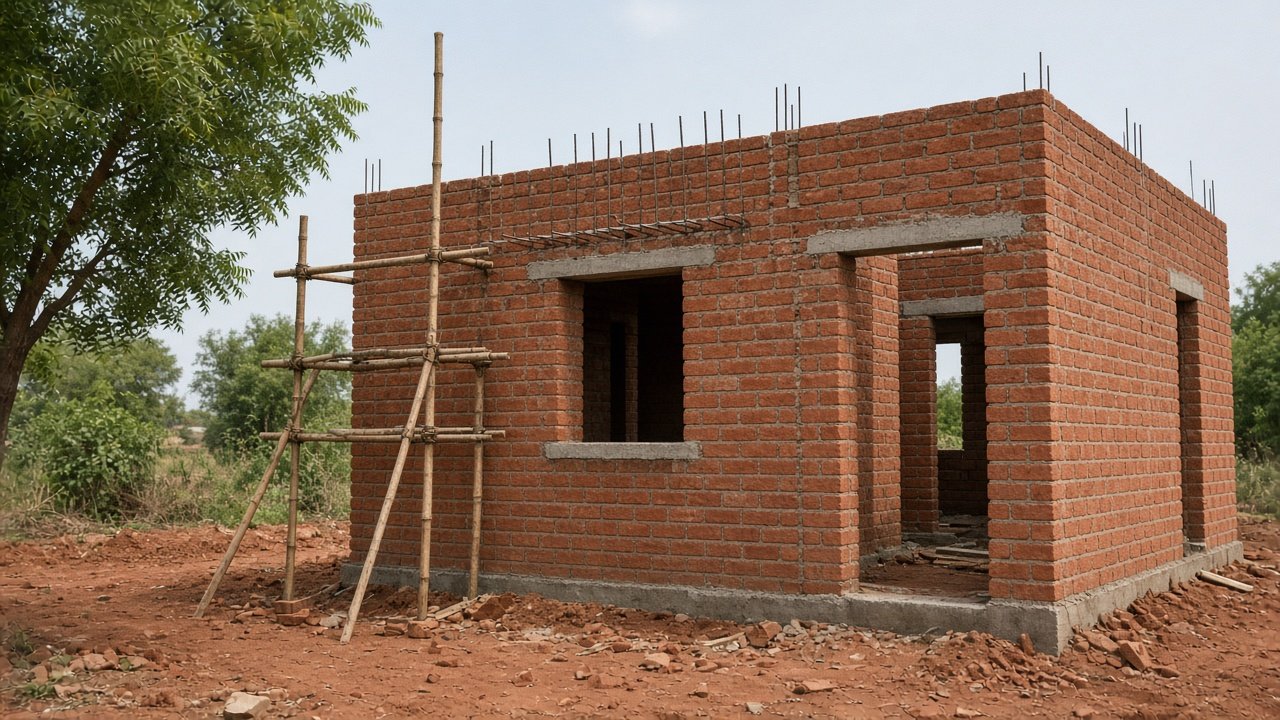
People arrive at a house project with a picture of the front. The picture is the last decision, not the first. The first decision is the plot: how wide it is on the road, which way the rain leaves, and whether a borewell, a neighbour’s wall, or a low lane is already there. Swati Constructions has been building these houses since 2012. This note is the sequence the company would rather walk through before anyone orders steel.
Start with the land you actually have
Measure the frontage, the depth, and the sides. A 30-foot frontage and a 40-foot frontage are different houses, even when the area on the document looks similar. Sketch where the gate can swing without blocking the only parking. Note the side a drain or a septic tank can leave from, and whether the lane holds water after a hard rain. If the plot is outside town, name the village or the road. Swati Constructions can supervise nearby sites in a working day. That is not a promise that every district is a day trip.
Bring the papers you are willing to show: a sale deed or a pattadar passbook reference, an old sketch, and any survey number you already use with the revenue office. We are not your advocate. Title is yours to be sure of before money goes into the ground. A beautiful plan on land you cannot build on is an expensive drawing.
What to carry to the first meeting
A useful first message, on the phone or on WhatsApp at +91 94948 65865, says where the plot is, whether you own it, and whether a plan has already been sanctioned. At the table, add the number of people who will sleep in the house, who needs a room on the ground floor, and whether you hope to add a floor years from now. That future floor is a structural question today. If the columns and footings are not drawn for it, do not let anyone promise it later as a small extra.
Also say what you do not want. Some families do not want a house that looks like a hotel. Some need a separate entry for a small home office. Some need the washing and the water sump where an elder does not have to cross a wet floor. Those sentences save more money than a long argument about paint.
Sanction, and who it belongs to
In Khammam town, building permission is generally handled through the Khammam Municipal Corporation. Other local bodies apply when the plot is outside that limit. The sanctioned plan is the plan a contractor should build. Setbacks, height, and the use of the building are not details to “adjust on site” because the elevation looked tight. You can bring an architect’s drawings, or ask us to work with a designer. Either way, the owner remains responsible for title and for approval. Nothing in this article is legal advice, and a contractor’s blog is not the sanction.
If a cousin’s plan is the starting point, treat it as a reference, not as a document. Their road width, their north, and their number of children are not yours. Redraw it against your survey.
Structure for this climate
A typical independent house here is an RCC frame: footings, columns, beams, and slabs, with clay brick or concrete block in the walls. The sizes come from a structural engineer’s drawing. Cover to the steel, compaction of the concrete, and curing are the site work that makes that drawing true. Khammam summers dry a fresh slab quickly. If curing is nobody’s job, the drawing was wasted. Monsoon months slow the same work for the opposite reason. A programme that pretends concrete can be cast in standing water is not a programme.
Toilets need a sunken slab and a waterproof layer before tile. Terraces need slope, outlets, and a waterproofing coat. These are dull sentences. They are also where houses fail in the second monsoon, after the photographs have already been taken. Windows should be able to take a grill. A compound wall should be designed as a wall, not as a leftover budget, because in a lane it is part of how the house feels secure.
Rooms that get used
Plan the stair so it lands somewhere other than the middle of the only hall, and so an older parent can use it. Give the washing machine a place with a floor waste. Put the overhead tank where it can be cleaned. Keep a store, even a small one. If cars matter, draw the gate swing and the porch height with a real vehicle, not with a rectangle labelled “parking”. Many Khammam houses are ground plus one or ground plus two. That is enough house if the rooms are the right size. An extra bedroom that cannot take a bed and a cupboard is not an extra bedroom.
Finishes come later, and they should be chosen before that stage starts. Vitrified tile, ceramic, Kota stone, or a cement finish in a utility are all ordinary here. So are aluminium or UPVC windows. Pick them in a schedule. A website that offers a “package” without seeing the plot is guessing with your money.
Vastu, without letting it redraw the frame
Many families want the kitchen, the pooja, and the main door placed in a way that matches a Vastu preference. Say so at the start. A designer can often place those rooms while the structural grid still works. What does not work is moving a column after the footing is cast because a later advisor preferred another corner. Bring the preference early. Treat it as a planning input. The engineer’s drawing remains the structure.
Money, stages, and the next step
Agree stages in writing before work starts. Foundations, slabs, brickwork, plaster, and finishes are a common way to talk about a house in this region. The percentages and the exact list belong in your agreement, not in an article. Do not accept a rate per square foot from a stranger who has not seen the soil or the road. Two plots with the same area can need different fill and a different foundation.
When you are ready, the house construction page says what the company takes on, and the contact form is there if you would rather write than call. If the land is really several houses on one layout, read about group housing before you copy one plan four times. Visit the site at a sensible hour once work starts. The building is yours. The photographs on this website, including the one above, are representative. They are not a house we are quietly claiming as a completed job.