
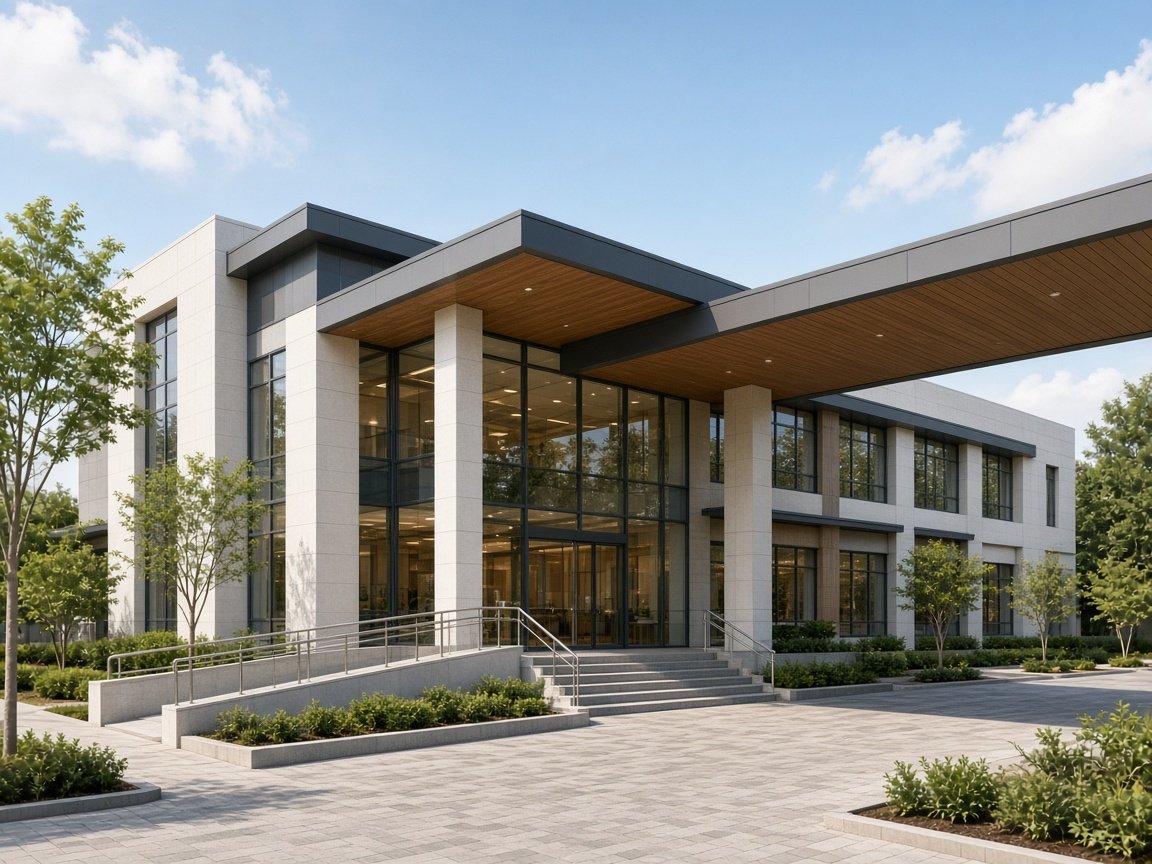
A hospital is a building that has to keep working while people are unwell. Corridors are wider. The entrance has to take a car or an ambulance under cover. Toilets, water, and power are not afterthoughts. Swati Constructions builds clinics and hospitals in the same practice that builds houses, apartments, and commercial buildings. The company has been building since 2012 and was registered in November 2014.
We construct to the drawings. We do not replace the hospital architect, the healthcare planner, or the clinicians who decide what a room is for. If those drawings are not ready, the honest start is to say so. A pretty elevation with no department layout is not a hospital brief.
What the building has to solve
Most of the clinics and smaller hospitals we are asked about need a covered drop-off, a waiting area that does not collide with the consulting rooms, and a way for staff to move without pushing through the public seats. Diagnostics, a day-care or ward wing, a nurses’ station, and toilets sized for patients are typical rooms. The exact list comes from the planner. A dental clinic and a multi-speciality block do not share a plan, and we will not pretend they do.
Ramps, lifts, and door widths are decided in that plan, with the rules that apply to public buildings. We build the widths that are drawn and approved. We do not advertise a compliance certificate we have not been given for a specific project. In Khammam town, the building permission itself generally sits with the Khammam Municipal Corporation, and clinical approvals sit with the authorities that regulate healthcare. Those are the owner’s and the promoter’s responsibilities. This page is not a licensing guide.
Structure and services
The frame is RCC unless the engineer draws another system. Hospitals often need longer spans in waiting areas and clearer routes for ducts. Shafts for plumbing, medical gases where the specialist design calls for them, and electrical rooms have to be in the structural grid early. Cutting a beam later for a duct is a bad repair. Drainage from toilets and procedure rooms needs slopes that are checked, not assumed. Waterproofing in wet rooms is the same discipline as in a house, with less forgiveness, because a leak here closes a room.
Water storage, a generator space, and a place for the air-conditioning plant are part of a hospital even when they are ugly. They need a yard, a door the equipment can pass through, and a structure that can carry the load. Tell us about that equipment before the terrace slab, not after the waterproofing.
Backup water and backup power are not decorations. A clinic that cannot flush or cannot keep a light on during a supply cut is not finished, even if the waiting room looks calm. The yard for the tank and the generator has to be reachable by the vehicle that services them, and it has to drain so the monsoon does not turn it into a pond against the building. If those rooms are still “to be decided”, the ground-floor plan is not ready to cast.
A calm site, and a clear handover
Healthcare sites are often next to a building that is already treating people. Dust, access for the ambulance that already runs, and working hours have to be agreed. We would rather sequence a noisy pour when the clinic can tolerate it than discover the constraint on the morning of the pour. Infection-control zoning during construction, where the planner asks for it, is followed. We do not invent a clinical protocol.
Finishes are specified for cleaning: floors with a cove where the drawing asks, walls that can be wiped, and ceilings that still give access to services. The brand of tile is a schedule item. Handover is a walkthrough against a snag list, including the common toilets, the ramp, and the plant, not only the consulting rooms that photograph well.
If you are building a commercial block that will later house a clinic, say that now. The floor-to-floor height and the toilet stack are expensive to change. Call Swati Constructions on +91 94948 65865 and bring the drawings you have. The photograph is a representative healthcare building. It is not a named hospital we are claiming as a completed Swati Constructions project.