
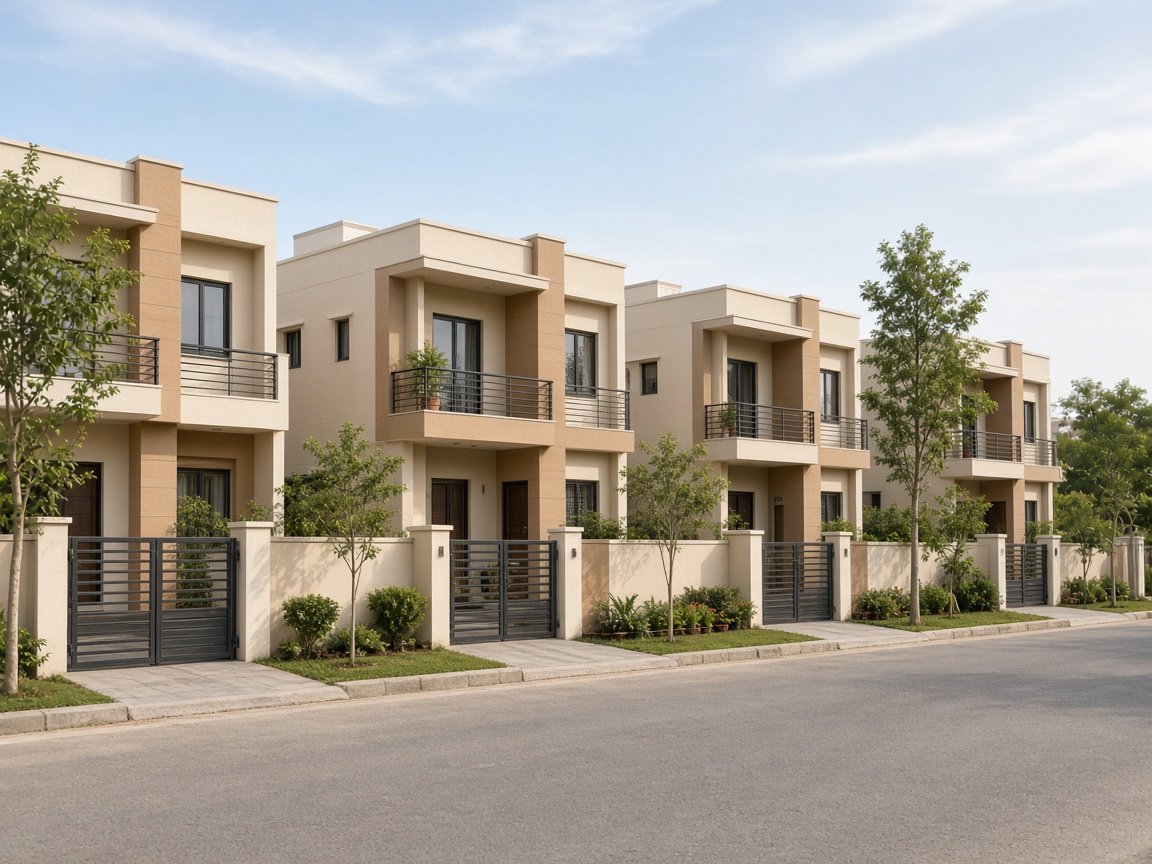
Group housing, as Swati Constructions uses the words, means several houses on one parcel. Brothers dividing a parental plot. A small layout of matching homes along a private lane. Two or three ground-plus-one houses that share a front wall line and a drainage idea, and then become separate homes. It is not an apartment, because each house still sits on the ground. It is not a single independent house, because the buildings have to agree with each other.
Swati Constructions has been building since 2012 and was registered in November 2014. Group houses sit alongside individual homes, apartments, hospitals, commercial buildings, and showrooms.
One layout, several households
The first drawing is the layout, not the sofa. Where does the common access sit. Which walls are shared, and which plots get their own compound. Where the rainwater leaves. Who owns the borewell, if there is one well for the group. A layout that ignores the sewer or the septic side will fight the houses later, when the finished floors are already decided. Bring whatever family understanding already exists about who gets the road-facing unit. We would rather hear that in the first meeting than discover it at the compound wall.
Sanction and title remain the owners’ responsibility. If the land is in Khammam town, permission generally runs through the Khammam Municipal Corporation, and the sanctioned plan is the plan we build. A group scheme can need a clearer set of drawings than a single house, because a mistake in the common wall repeats. This website does not approve layouts, and it does not replace a town-planning conversation.
Repeating the structure without ignoring the family
The economy of group housing is repetition. Foundations can be sequenced together. The same column grid, the same stair position, and the same toilet stack make the site calmer and the steel order simpler. Repetition is not an excuse to pretend every household lives the same way. One house may need a room for an elder on the ground floor. Another may want the kitchen flipped. Those changes belong in the drawing before the footing is cast. A change after the slab is a different conversation, and it should be written down.
Structurally, each house is still an RCC frame unless the engineer draws something else. Shared walls need a decision about who maintains them and how water is stopped at the joint. We build what the structural and architectural drawings show. We do not invent a party-wall specification on a marketing page.
Sequence, finishes, and fairness
The awkward part of a group is time. If the first house is painted while the last foundation is still open, the lane stays dirty and the early family lives in a site. A better sequence finishes the structure across the row, then moves through brickwork and plaster in an order everyone has seen. Finish schedules can still differ. One house can take a simpler tile. Another can spend more on the front door. The difference should be in the agreement for that house, so the site supervisor is not refereeing taste.
Water, power, and the overhead tank are where group projects go quiet and then become loud. Decide whether each house has its own sump and tank or whether something is shared. Shared services need a written understanding. We can build either arrangement. We will not guess it.
Visits work the same way as on a single house. Come at a sensible hour, or take photographs at the stages named in the agreement. Payment stages are also written there. We do not print a common rate for “a group house” because the count of units, the soil, and the frontage change the job.
When it is actually an apartment
If the families want flats stacked over a common stair, you are no longer in group housing. You are in an apartment building, with a different structure, a different parking problem, and, where the law requires it, a promoter registration that belongs to that project. Call +91 94948 65865 with the number of families and the plot size. We will tell you which page matches the land. The photograph above is a representative cluster of houses. It is not a named Swati Constructions layout.